

Bought with Nichole Grice Lamberth
For more information regarding the value of a property, please contact us for a free consultation.
2836 Gate 3 Rd Paris, TN 38242
Want to know what your home might be worth? Contact us for a FREE valuation!

Our team is ready to help you sell your home for the highest possible price ASAP
Key Details
Sold Price $365,000
Property Type Single Family Home
Sub Type Single Family Residence
Listing Status Sold
Purchase Type For Sale
Square Footage 2,112 sqft
Price per Sqft $172
MLS Listing ID 3251220
Sold Date 09/11/26
Bedrooms 3
Full Baths 2
Half Baths 1
HOA Y/N No
Year Built 2000
Annual Tax Amount $923
Lot Size 1.090 Acres
Acres 1.09
Property Sub-Type Single Family Residence
Property Description
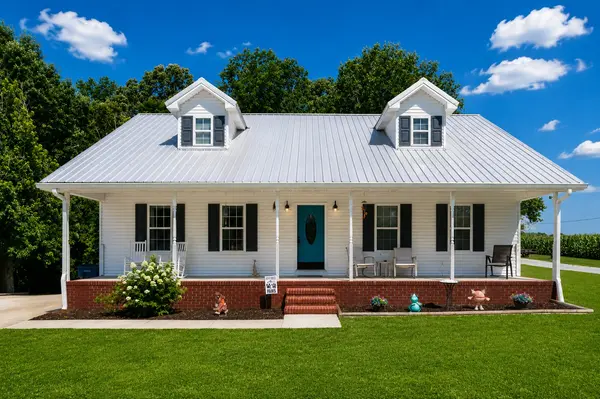
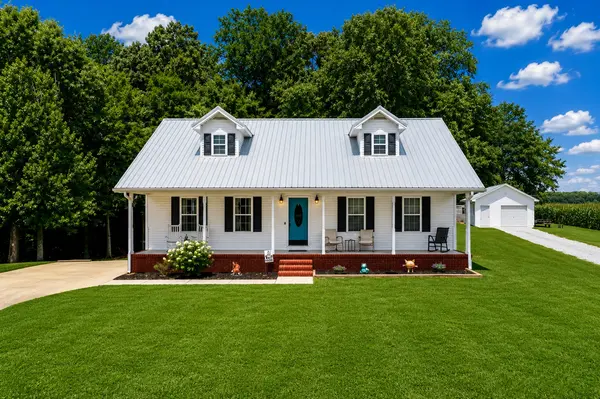
Escape to your own private retreat on the outskirts of Paris, TN! Situated on 1.09 acres, this well-maintained 3-bedroom, 2.5-bath home offers 2,112 square feet of comfortable living space. Framed by mature woodlands and neighboring cornfields, the property provides the perfect blend of privacy, peaceful surroundings, and scenic country views while remaining just minutes from town. Two driveways offer added convenience, with one leading to a detached one-car garage/workshop complete with electricity. The show-stopping backyard is designed for entertaining and relaxation, featuring a spacious deck (2024) overlooking the in-ground pool (2024). Inside, you'll find a spacious living room, a beautiful kitchen with stainless steel appliances and abundant cabinetry, and a main-level primary suite. Upstairs offers two generously sized bedrooms and a full bath. For added peace of mind, sellers are including a one-year home warranty with coverage extending to the pool, well, and septic system. Home also has an active pest control contract!
Location
State TN
County Henry County
Rooms
Main Level Bedrooms 1
Interior
Interior Features High Speed Internet
Heating Central
Cooling Central Air
Flooring Carpet, Luxury Vinyl, Other
Fireplace N
Appliance Electric Range, Dishwasher, Disposal, Ice Maker, Microwave, Refrigerator, Stainless Steel Appliance(s)
Exterior
Garage Spaces 1.0
Utilities Available Cable Connected
View Y/N false
Private Pool false
Building
Story 2
Sewer Septic Tank
Water Well
Structure Type Vinyl Siding
New Construction false
Schools
Elementary Schools Henry Elementary
Middle Schools Henry Elementary
High Schools Henry Co High School
Others
Senior Community false
Special Listing Condition Standard
Read Less

© 2026 Listings courtesy of RealTrac as distributed by MLS GRID. All Rights Reserved.