


Bought with Carrye Jackson
For more information regarding the value of a property, please contact us for a free consultation.
955 Martin Mill Rd Puryear, TN 38251
Want to know what your home might be worth? Contact us for a FREE valuation!

Our team is ready to help you sell your home for the highest possible price ASAP
Key Details
Sold Price $680,000
Property Type Single Family Home
Sub Type Single Family Residence
Listing Status Sold
Purchase Type For Sale
Square Footage 4,032 sqft
Price per Sqft $168
MLS Listing ID 3134203
Sold Date 09/10/26
Bedrooms 4
Full Baths 3
HOA Y/N No
Year Built 2009
Annual Tax Amount $1,524
Lot Size 14.000 Acres
Acres 14.0
Lot Dimensions 14
Property Sub-Type Single Family Residence
Property Description
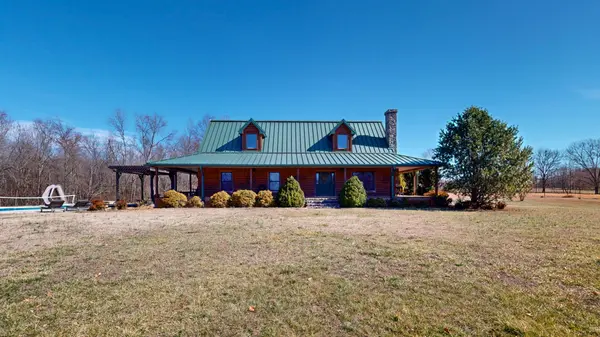
Custom Log Home featuring 4 bedrooms, 3 full baths & full unfinished basement stubbed for 4th bathroom situated on peaceful acreage just minutes from KY state line. Living room & Kitchen are open w/ lots of windows & great lighting featuring vaulted ceilings. Living room has beautiful Stone fireplace. Enjoy beautiful sunsets on the wrap around porch w/ composite decking around house & pool area. 40x20 salt water inground pool w/ fiberglass slide, diving board, volleyball net & basketball goal. Property features fenced areas ready for horses or any type livestock & year round pond. The unfinished walk out basement has hook up for wood stove to duct work, 6x7 storm cellar, 15x11 storage room w/shelving & exterior steel door and main living space is 26x52. Home features a no seam no nail metal roof. 32x26 detached metal garage with 3 electric bay doors and nice side passage door w/ electricity. This property is to be surveyed upon an accepted offer & acreage to be finalized. Approx 14 +/-
Location
State TN
County Henry County
Rooms
Main Level Bedrooms 3
Interior
Interior Features Ceiling Fan(s), High Ceilings, High Speed Internet
Heating Central, Electric
Cooling Central Air, Electric
Flooring Carpet, Concrete, Wood, Luxury Vinyl
Fireplace N
Appliance Electric Oven, Electric Range, Dishwasher, Microwave
Exterior
Exterior Feature Balcony, Storm Shelter
Garage Spaces 2.0
Pool In Ground
Utilities Available Electricity Available
View Y/N false
Roof Type Metal
Private Pool true
Building
Lot Description Other
Story 2
Sewer Private Sewer
Water Well
Structure Type Frame
New Construction false
Schools
Elementary Schools Dorothy And Noble Harrelson School
Middle Schools Dorothy And Noble Harrelson School
High Schools Henry Co High School
Others
Senior Community false
Special Listing Condition Standard
Read Less

© 2026 Listings courtesy of RealTrac as distributed by MLS GRID. All Rights Reserved.