


Bought with Matthew Eden
For more information regarding the value of a property, please contact us for a free consultation.
4553 Cumberland City Rd Indian Mound, TN 37079
Want to know what your home might be worth? Contact us for a FREE valuation!

Our team is ready to help you sell your home for the highest possible price ASAP
Key Details
Sold Price $377,000
Property Type Single Family Home
Sub Type Single Family Residence
Listing Status Sold
Purchase Type For Sale
Square Footage 2,036 sqft
Price per Sqft $185
Subdivision Roby Hills
MLS Listing ID 3041263
Sold Date 05/21/26
Bedrooms 4
Full Baths 2
Half Baths 1
HOA Y/N No
Year Built 2019
Annual Tax Amount $2,232
Lot Size 1.030 Acres
Acres 1.03
Property Sub-Type Single Family Residence
Property Description
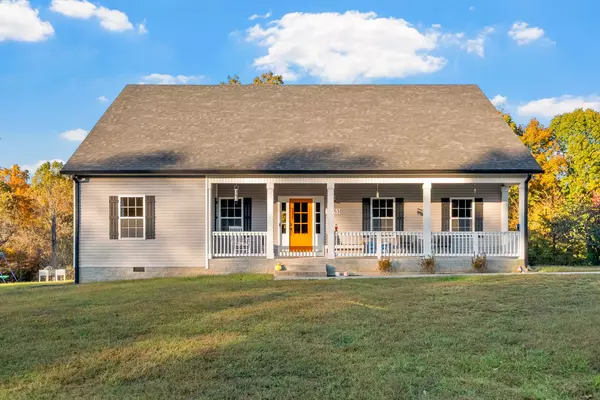
Charming four-bedroom, open concept Ranch home on just over an acre! Upon entering, the spacious living room and beautiful flooring are stand-out features. Flooring seamlessly extends into the extra-large kitchen with huge island, lots of cabinet space, eat-in area and pantry. Laundry room with extra storage space and half bathroom are conveniently located adjacent to kitchen. Super spacious primary bedroom boasts lots of natural light. Primary bathroom features separate tiled shower and large soaking tub with tile shelf. The second laundry space is located in the huge walk-in primary closet. Three additional bedrooms and hall bathroom with double vanities complete the inside of this ranch style home. Mature trees give way to a park-like setting in the back yard. Relax on the back deck and covered front porch.
Location
State TN
County Montgomery County
Rooms
Main Level Bedrooms 4
Interior
Interior Features Ceiling Fan(s), Extra Closets, Open Floorplan, Pantry, Redecorated, Smart Camera(s)/Recording, Walk-In Closet(s), High Speed Internet
Heating Central, Electric
Cooling Central Air, Electric
Flooring Carpet, Laminate, Tile
Fireplace Y
Appliance Electric Oven, Cooktop, Dishwasher, Ice Maker, Microwave, Refrigerator
Exterior
Exterior Feature Smart Lock(s)
Garage Spaces 2.0
Utilities Available Electricity Available, Water Available
View Y/N false
Roof Type Shingle
Private Pool false
Building
Story 1
Sewer Septic Tank
Water Public
Structure Type Vinyl Siding
New Construction false
Schools
Elementary Schools Woodlawn Elementary
Middle Schools New Providence Middle
High Schools Northwest High School
Others
Senior Community false
Special Listing Condition Standard
Read Less

© 2026 Listings courtesy of RealTrac as distributed by MLS GRID. All Rights Reserved.